3D models & CAD files
Designers rejoice. Find the files you need here.
CET design software
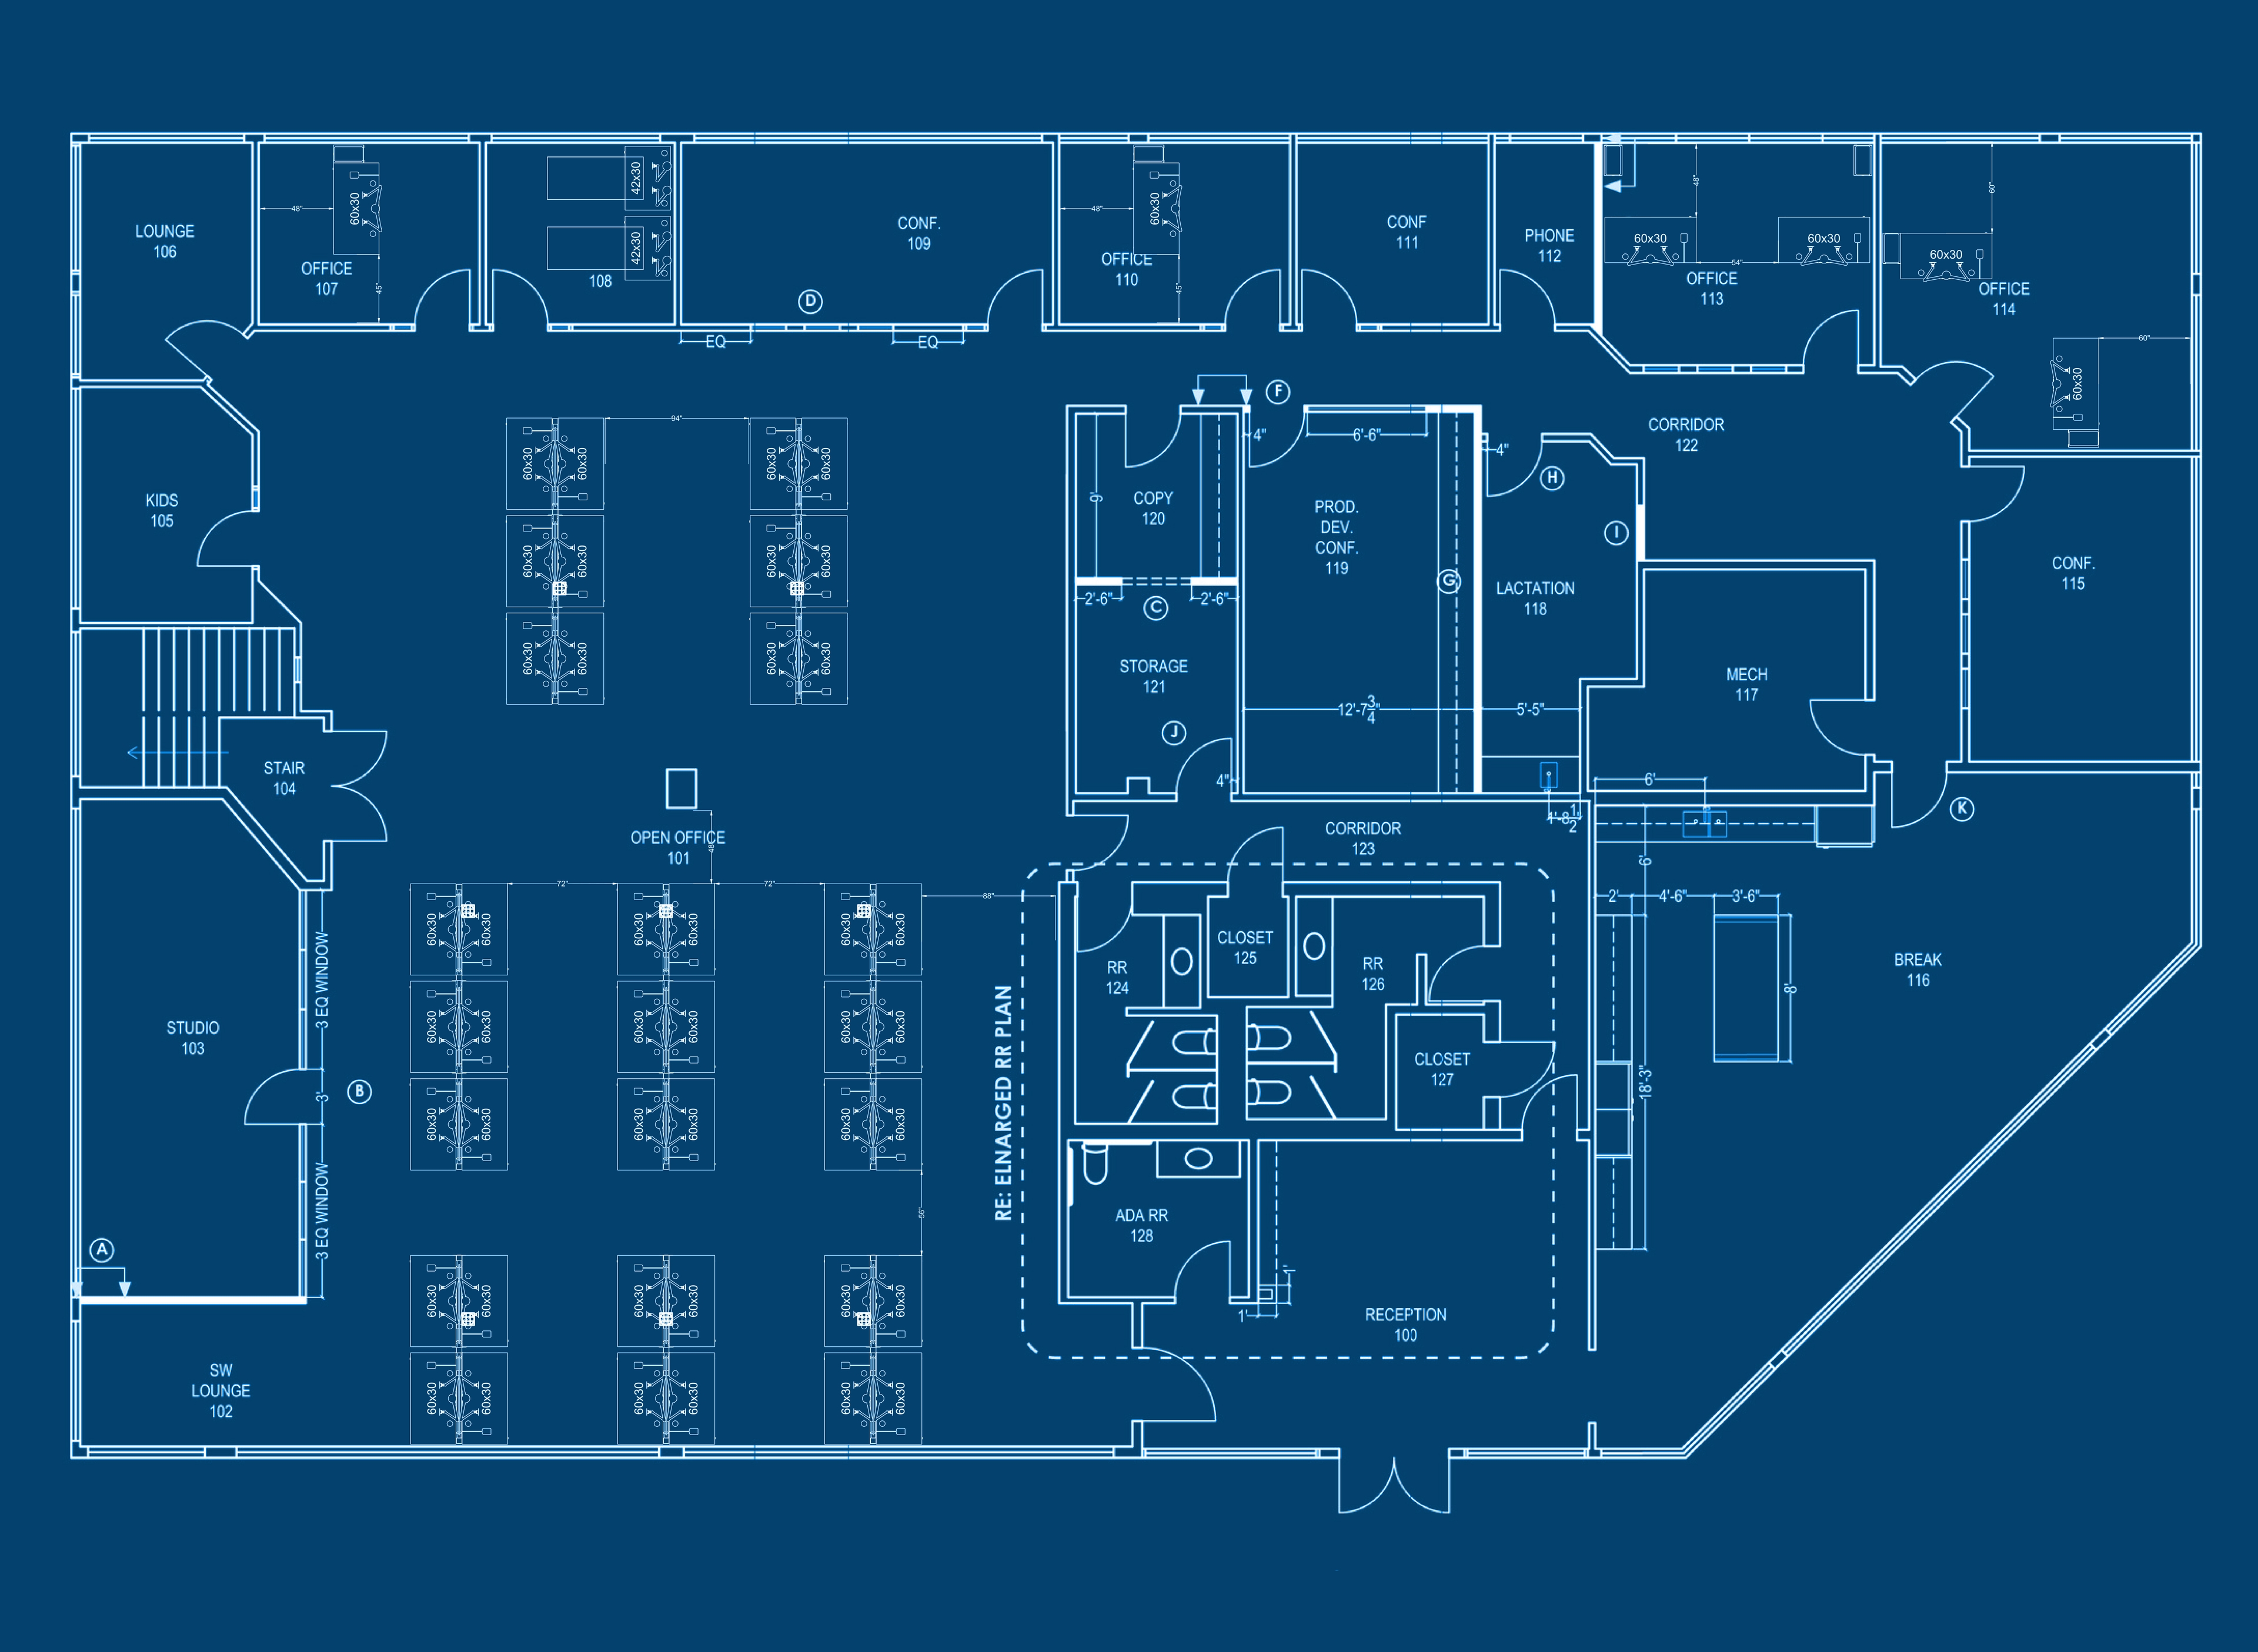
Design professionals can find us on CET Designer by looking for the UPLIFT Desk library of products within the platform.

Additional resources
Architects, designers, and contractors are invited to join our Trade Program to unlock exclusive pricing, dedicated support, and early access to new collections.
You own the vision, we handle the logistics.
We partner with architects, interior designers, and facility managers to bring visionary spaces to life.
From single-office revamps to enterprise campuses of 4,000+, our dedicated A&D team protects your timeline and your client's budget.
Explore the Desktop lookbook for large photos and details on all our desktop materials.
Compare all UPLIFT Desk product specifications and function by product category.
Questions? We're here for you. Customer support is available Monday thru Friday 8AM-6PM Central and Saturday 9AM-6PM Central.

Product models & symbols library
We offer files in the following file formats: CET by Configura, Revit, Sketchup, AutoCAD 2D & 3D, and Microsoft 3D Viewer. We regularly add new files to this library, so if a product file you're interested in isn't available, keep checking back.
Assembly instructions and product specifications can be found in the Instructions and Specs sections of each product page.


